House Pad Construction in Dahlonega, GA: Building a Foundation Site on Mountain Terrain
The Short Version
Every house in the Dahlonega foothills sits on a decision somebody made about the ground under it. On a flat lot, that decision is easy. On a sloped Lumpkin County parcel - which is most of them - the house pad is an engineered piece of earthwork that has to carry the structure, shed the water, and stay put for decades. A house pad isn't just "the flat spot where the house goes." It's a cut into the hillside, compacted fill keyed into stable ground, drainage routed around and under the building envelope, and finished slopes that won't creep downhill over the next ten winters. Get it right and the foundation never thinks about the ground again. Get it wrong and you're paying for foundation repair, drainage retrofit, or worse - all traceable to earthwork that cost a fraction of the fix. Here's how house pad construction actually works on Dahlonega terrain.
What a House Pad Is - and What It Isn't
A house pad is the level building platform your foundation sits on. On paper it's simple: a flat area a few feet bigger than the footprint on every side. In the field, on a mountain lot, building that platform means solving three problems at once:
- Structure: The ground under the pad must carry the load uniformly - the foundation can't have half the house on undisturbed cut and half on loose fill that settles differently.
- Drainage: The pad intercepts hillside runoff. Water that used to sheet across the slope now meets your house site - it needs somewhere engineered to go.
- Slope stability: The cut face above the pad and the fill slope below it both have to hold. Fill placed on an unbenched hillside is a slow-motion landslide.
What a pad is not: scraped-flat topsoil, a pile of dirt leveled with a box blade, or a spot that looked level enough to the builder's eye. On a slope, those shortcuts become the settlement cracks and wet basements we get called to look at later.
Cut, Fill, and Compaction: How the Pad Actually Gets Built
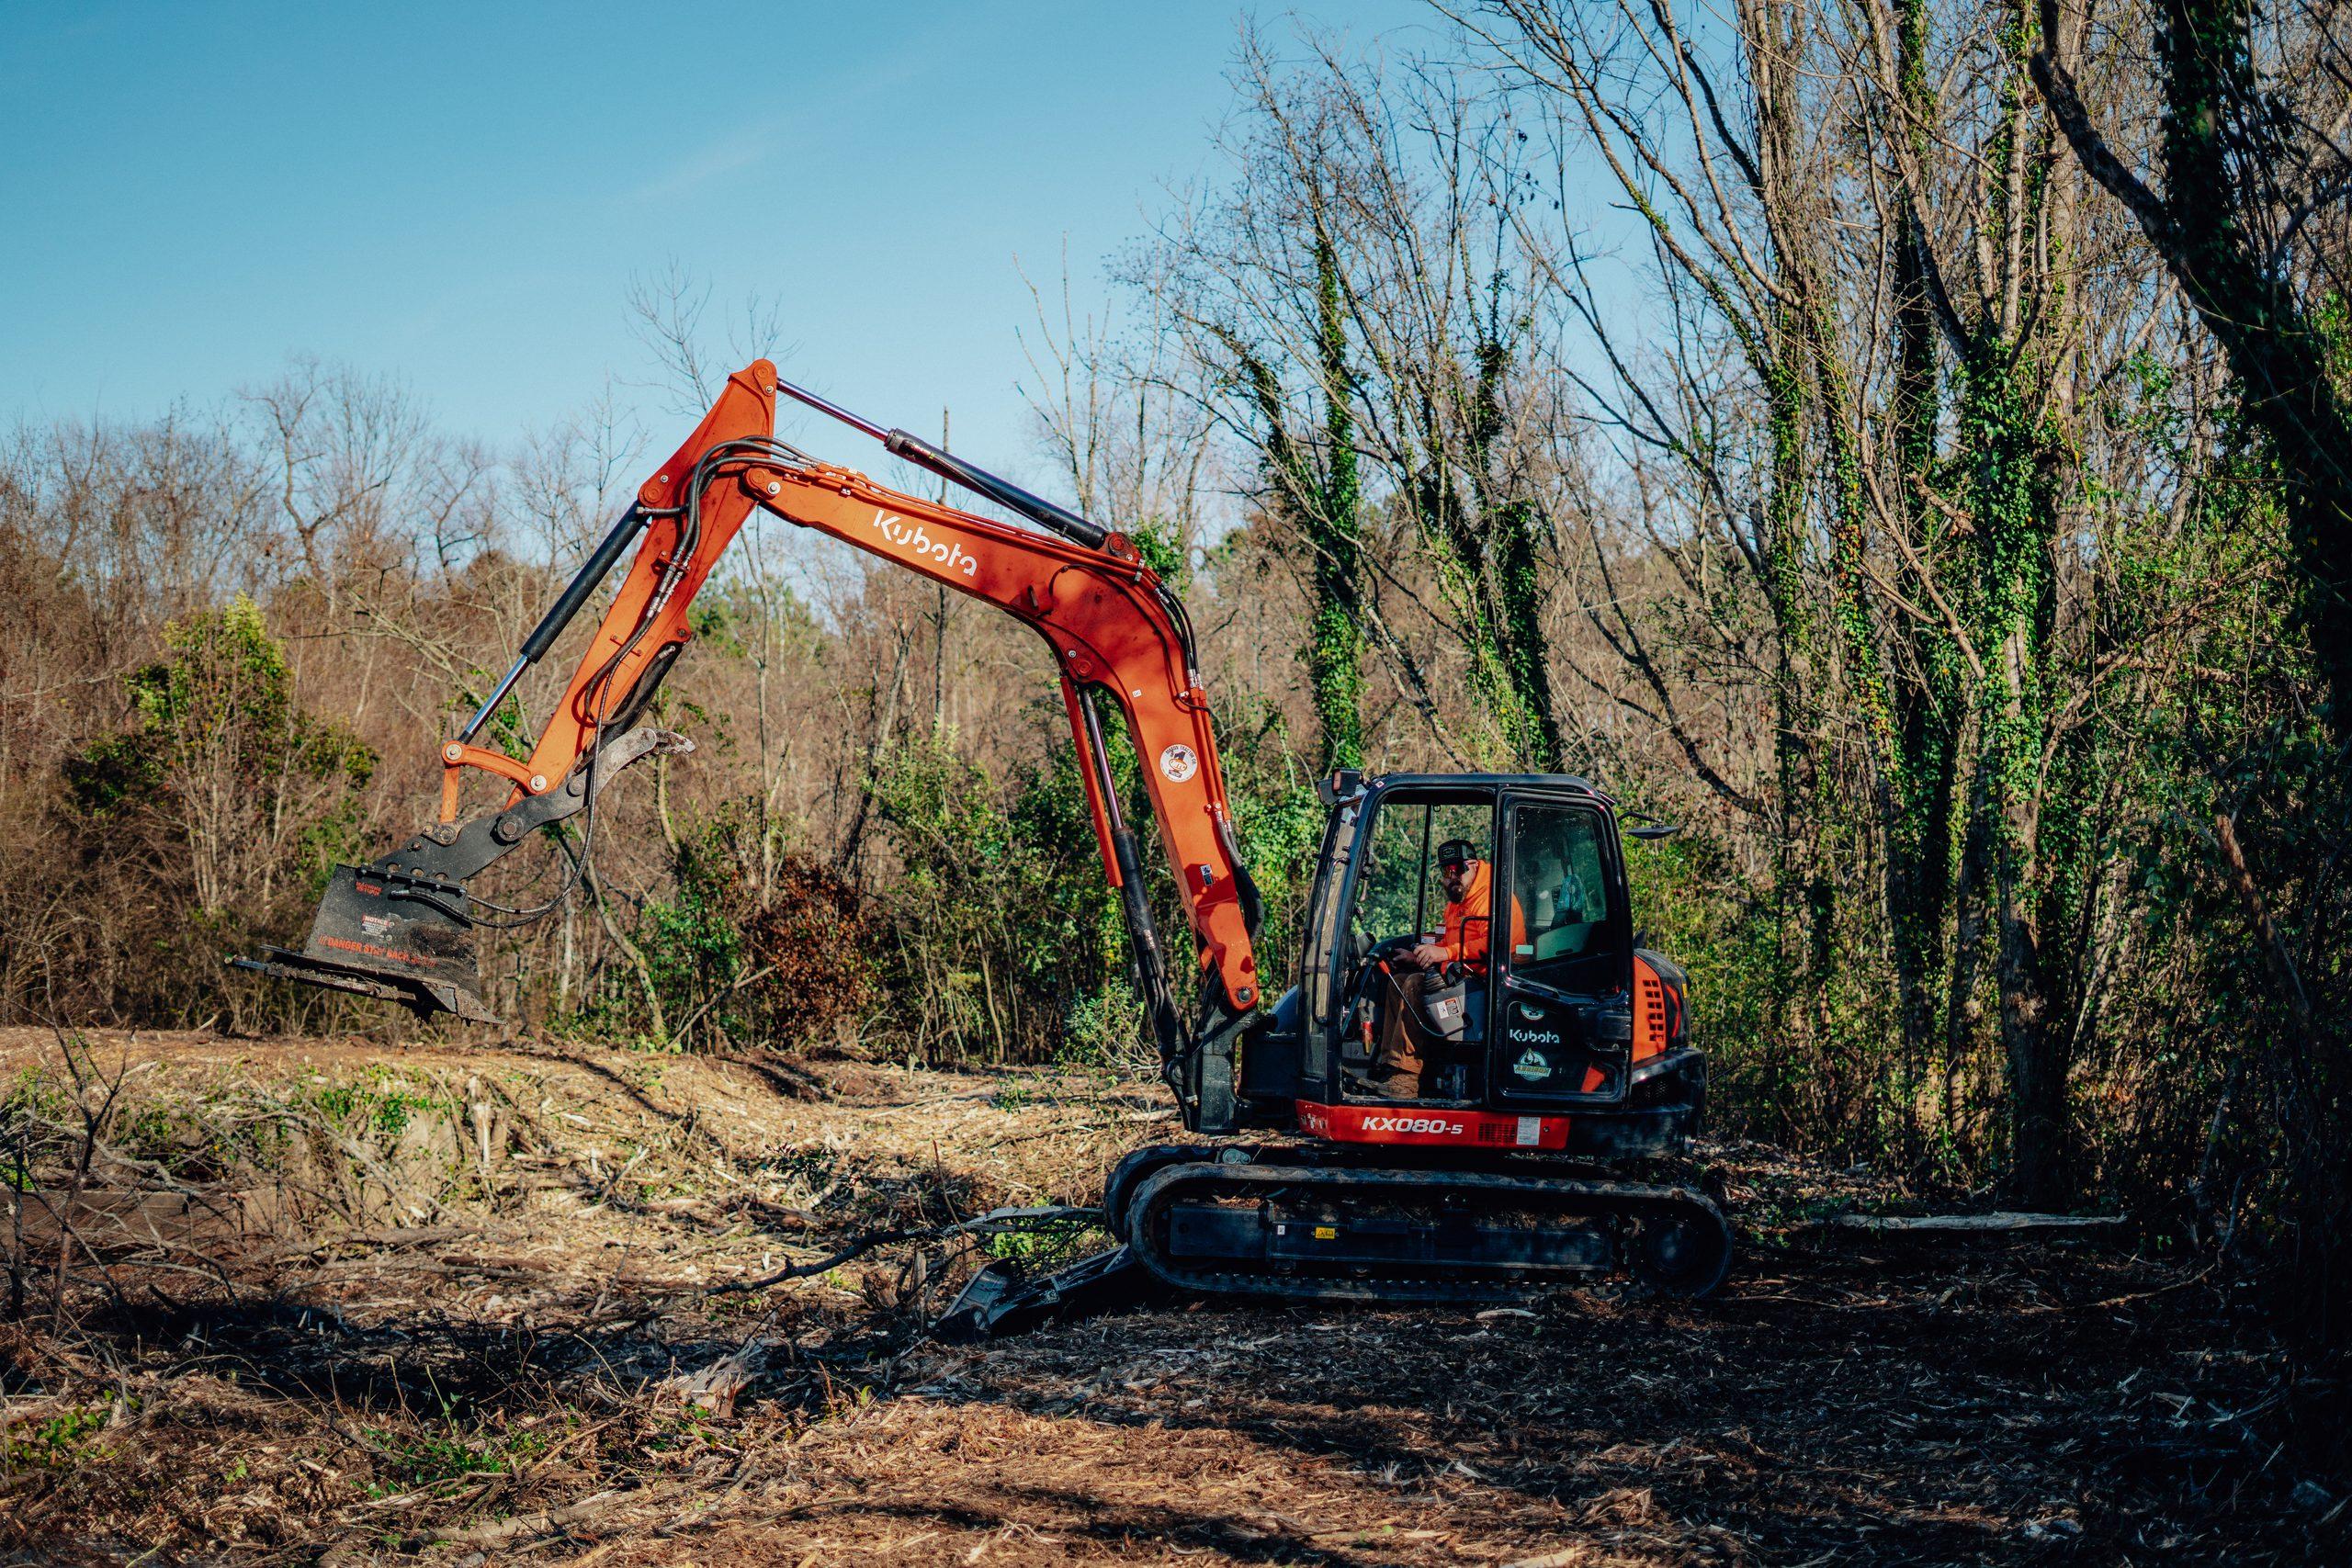
The standard approach on a sloped Dahlonega lot is a balanced cut-and-fill pad - excavating the uphill side and using that material to build up the downhill side:
- Strip the organics first. Topsoil, roots, and organic material come off the entire pad footprint - cut side and fill side. Building on organics is building on a sponge that decays.
- Bench the fill slope. Where fill will be placed on the hillside, the slope gets stepped - benched - so the fill keys into existing ground instead of resting on a slip plane.
- Place fill in lifts. Six to eight inches at a time, compacted between lifts. Dumping three feet of fill and compacting the top is how you get a pad that looks solid in October and settles by spring.
- Compaction testing where it counts. On the fill side especially, density testing confirms the fill will carry the foundation - this is the verification that separates engineered pads from eyeballed ones.
- Oversize the pad. The pad extends beyond the foundation footprint so slopes, drainage, and construction access all have room to work.
The balanced approach matters financially too: a pad that reuses cut material on-site costs far less than one that requires importing or exporting truckloads of dirt.
The Drainage Detail That Protects the Whole Investment
More house pads fail from water than from soil mechanics. A pad cut into a slope is a dam in the path of hillside runoff, and the drainage around it is not optional:
- Upslope diversion: A swale or berm above the cut intercepts hillside runoff and routes it around the pad - the single most important feature on a mountain build.
- Underdrains where needed: Springs and seeps encountered in the cut get piped out, not buried. Buried water resurfaces under the slab.
- Foundation drainage integration: The pad's drainage plan ties into the footing drains and downspout management for the finished house.
- Positive finish grade: Final surface slopes away from the foundation in every direction - minimums exist, and on slopes you want margin, not minimums.
This is the layer of the job where an excavation contractor earns the fee. Any crew can make flat; fewer crews make flat that still works in the tenth wet February.
Dahlonega Terrain Realities That Shape the Pad
Every Lumpkin County lot has its own version of the same few challenges:
- Steep building envelopes: Bigger cut/fill numbers, taller finished slopes, more care needed on stability.
- Shallow rock: Hitting granite or saprolite in the cut changes equipment and budget - worth probing during evaluation rather than discovering mid-dig.
- Septic constraints: Off-sewer lots need the drainfield mapped before the pad location is final - the two layouts have to coexist.
- Access during construction: The pad and the driveway get designed together, because the same route that brings in concrete trucks has to survive construction traffic. Our Dahlonega road-building guide covers that side of it.
For the full picture of preparing a mountain lot, our residential grading guide for Dahlonega covers the site-wide scope that the pad sits inside.
House Pad Construction Around Dahlonega
Addison Excavations builds house pads across Lumpkin County - from single homesites in the foothills to multi-structure farm builds. Our typical scope runs from site evaluation through clearing, cut/fill earthwork, compaction, drainage, and finish grade - one contractor, one mobilization, one accountable party.
Pad work almost always happens inside a bigger project, and our grading services cover the connected scope: access, clearing, and the finished site the builder actually needs. Our Dahlonega service page details local coverage.
The best time to involve an excavation contractor is before you buy the lot or finalize the house plan - pad feasibility shapes both.
The Foundation Is Only as Good as the Pad Under It
On a mountain lot, the house pad is the difference between a structure that sits still and one that argues with the hillside for decades. Addison Excavations builds engineered pads across Lumpkin County.